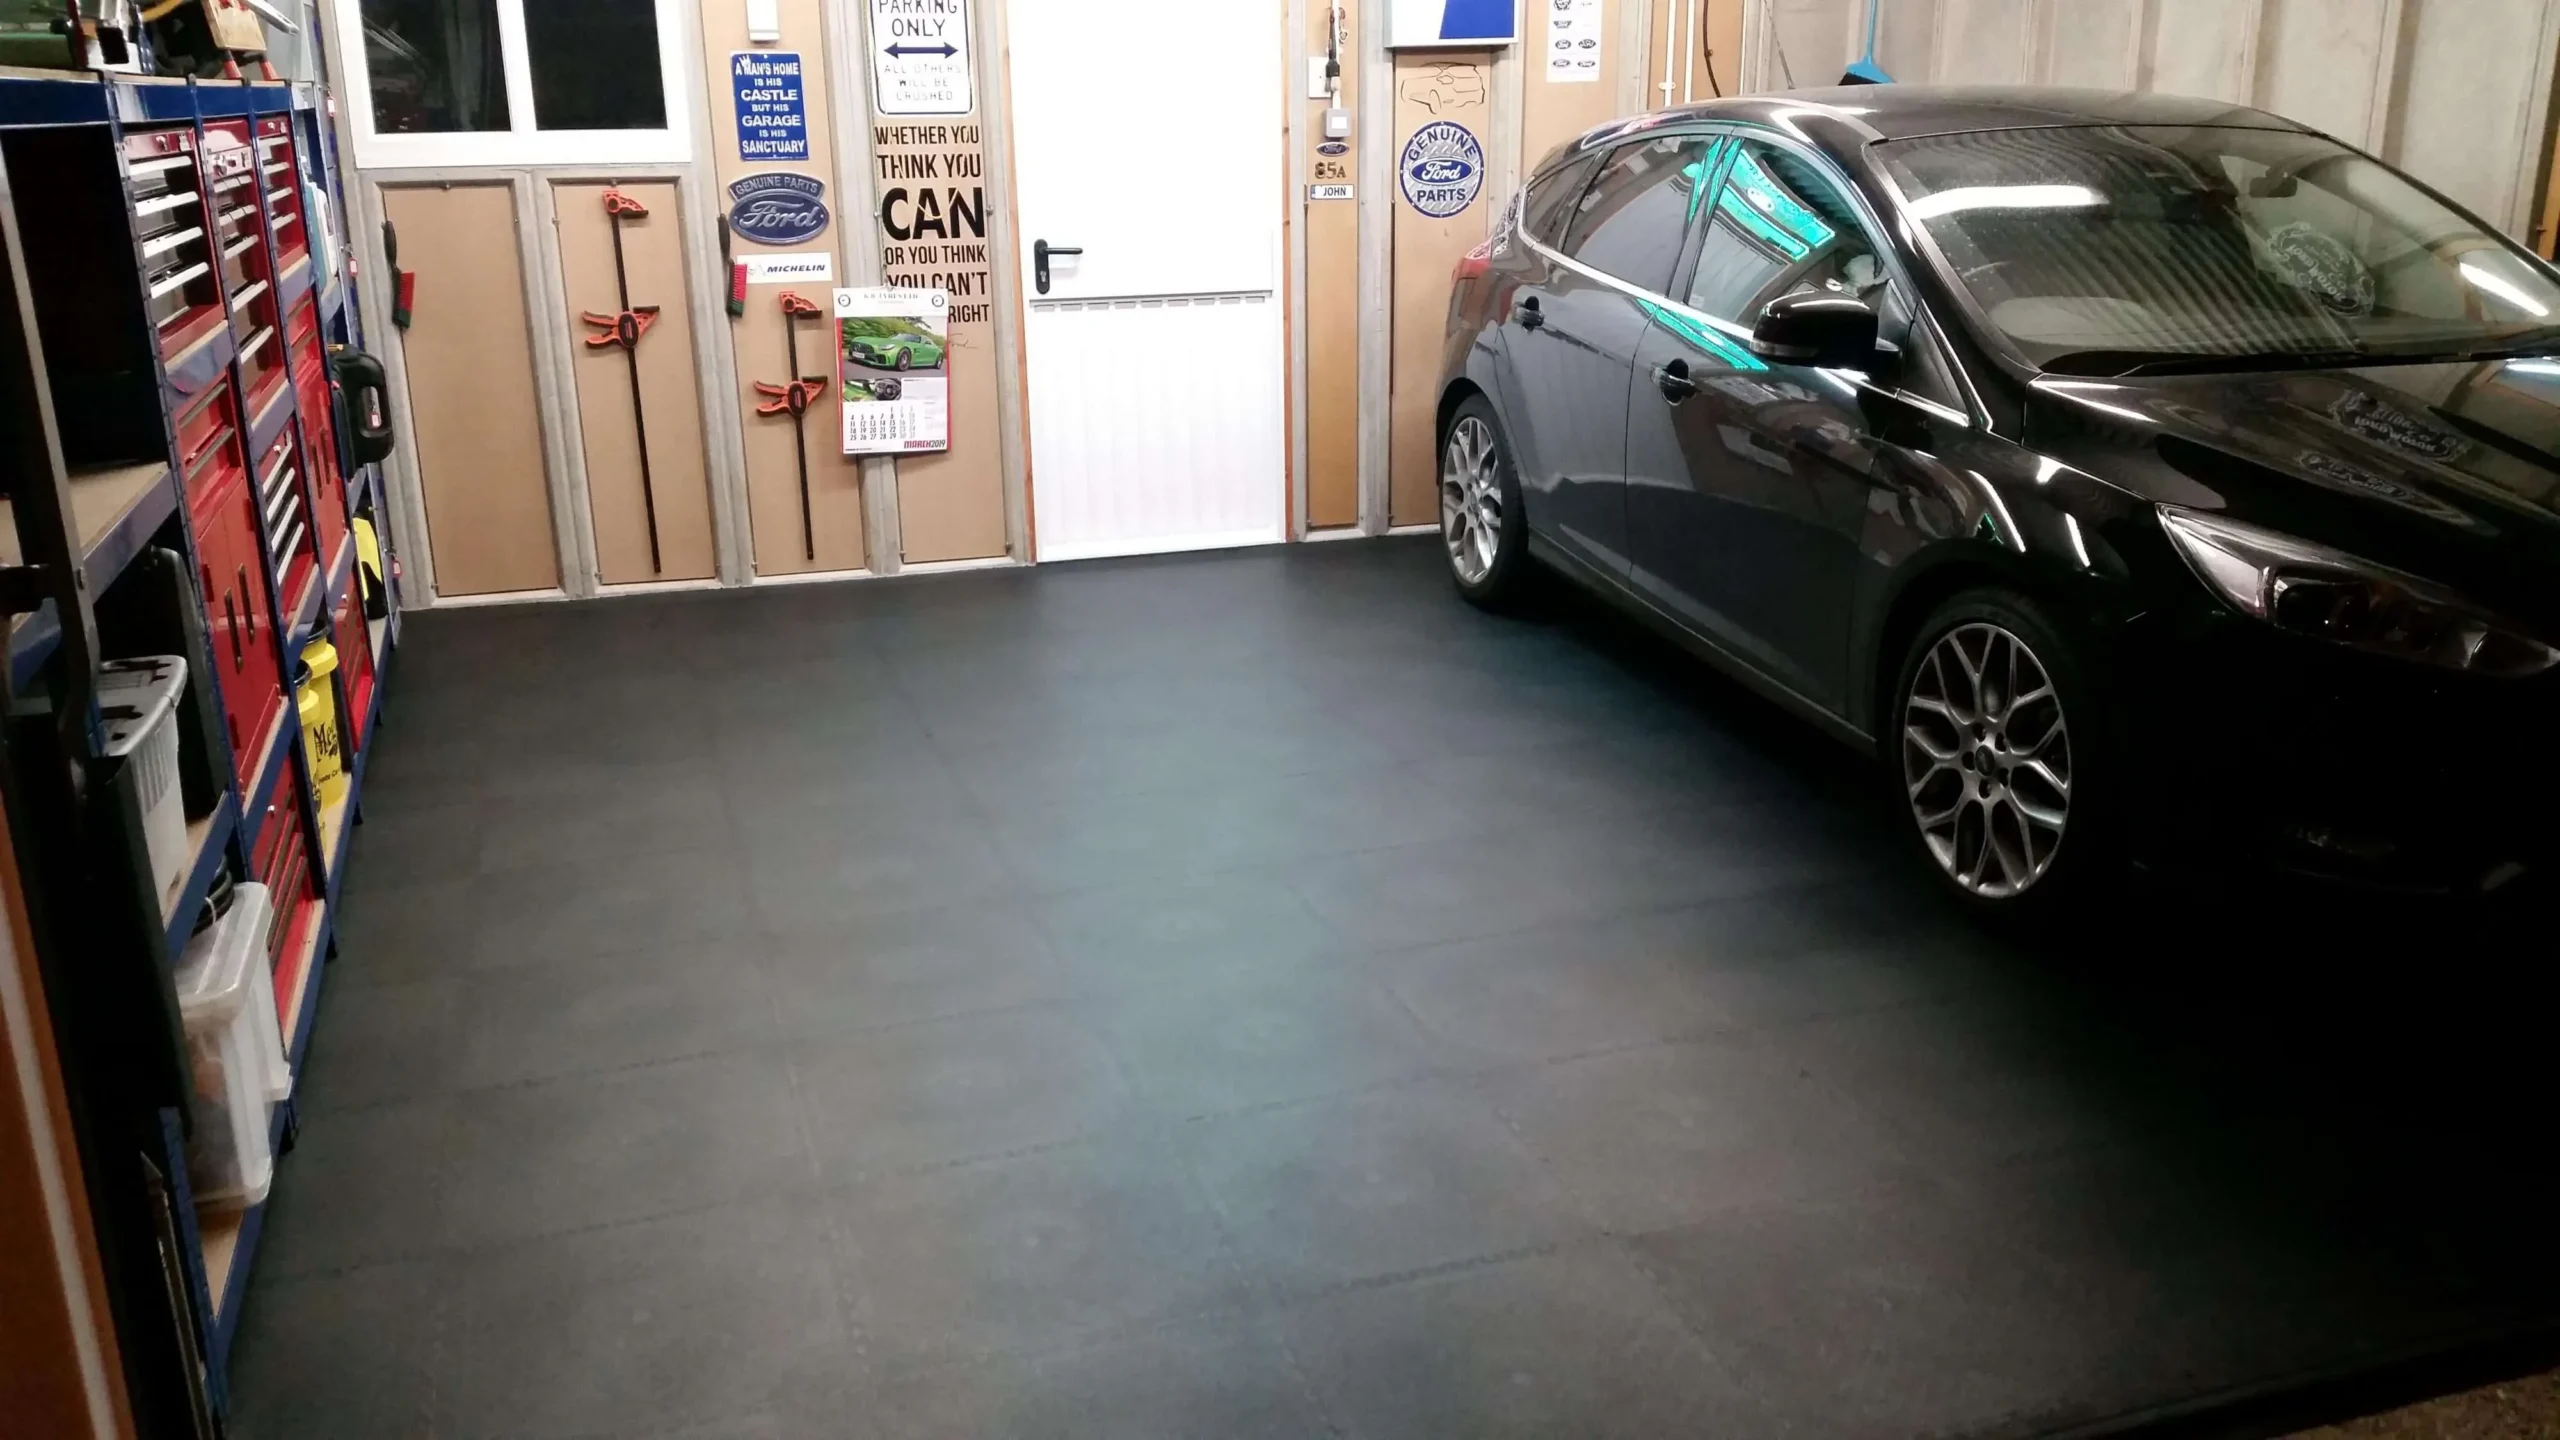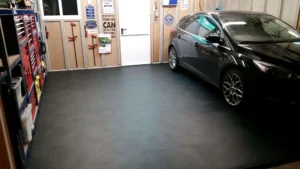
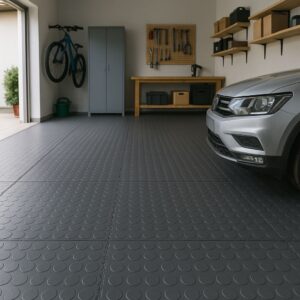

Empty enough of the garage to inspect the entire floor. Remove grit, oil residue and loose debris, paying attention to the corners and the area beneath parked vehicles.
What to inspect before choosing flooring
Use a straightedge or spirit level to identify uneven areas. Note any spreading cracks, drains or thresholds. A product may tolerate minor surface variation, but raised sections and unstable patches need attention before tiles are laid.
How to plan the next step
Measure the door clearance and any ramps. Plan how the tile layout will finish at the entrance and around fixed storage. Keep a photograph and measurements handy when discussing suitable edging, installation and tile selection.
Practical considerations for your project
Check the garage door’s lowest clearance with the door fully opened and closed. The tile plus any ramp or trim must not obstruct the door mechanism.
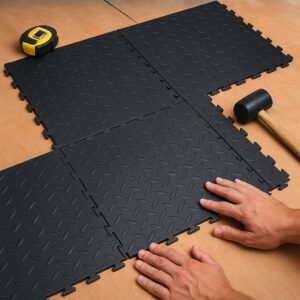
Plan where the first row starts before cutting. A dry layout can reveal awkward narrow pieces at the far wall and help you balance the finished appearance.
For related advice, read our flooring guide and check the Cape Lock Tiles product range. Confirm product-specific performance and installation requirements before purchasing.
Questions worth asking your flooring supplier
- Is this exact product suitable for my intended use and subfloor?
- What measurements, installation accessories and preparation are needed?
- Are there written care instructions or product-specific limitations?
Browse the Cape Lock Tiles flooring range to compare available options, or contact Cape Lock Tiles with your room measurements and questions. Product suitability should always be checked against the specific flooring selected.